
The Luxury You Deserve
The Luxury You Deserve
A 40,000 sq ft banquet hall built on Roman grandeur, engineered completely pillar-free so every one of your 1,500 guests shares an unbroken view of the celebration.
Inspired by classical Roman architecture and built at a scale few venues in the region can match — a soaring 40-foot ceiling over a completely column-free floor, so every angle of the hall stays open, grand, and uninterrupted.
Flexible standing and mingling capacity across the full 40,000 sq ft floor, scaling from intimate to grand celebrations.
Beautifully decorated fixed seating arrangement for 450 guests, styled to match the hall's Roman theme.
Central air-conditioning rated for the full volume of the hall, keeping large gatherings comfortable through every season.
Set apart from the main gathering, a dedicated Phera's Vedi space accommodates 50–60 close family members — an intimate setting for the ceremony itself before the celebration opens up into the hall.
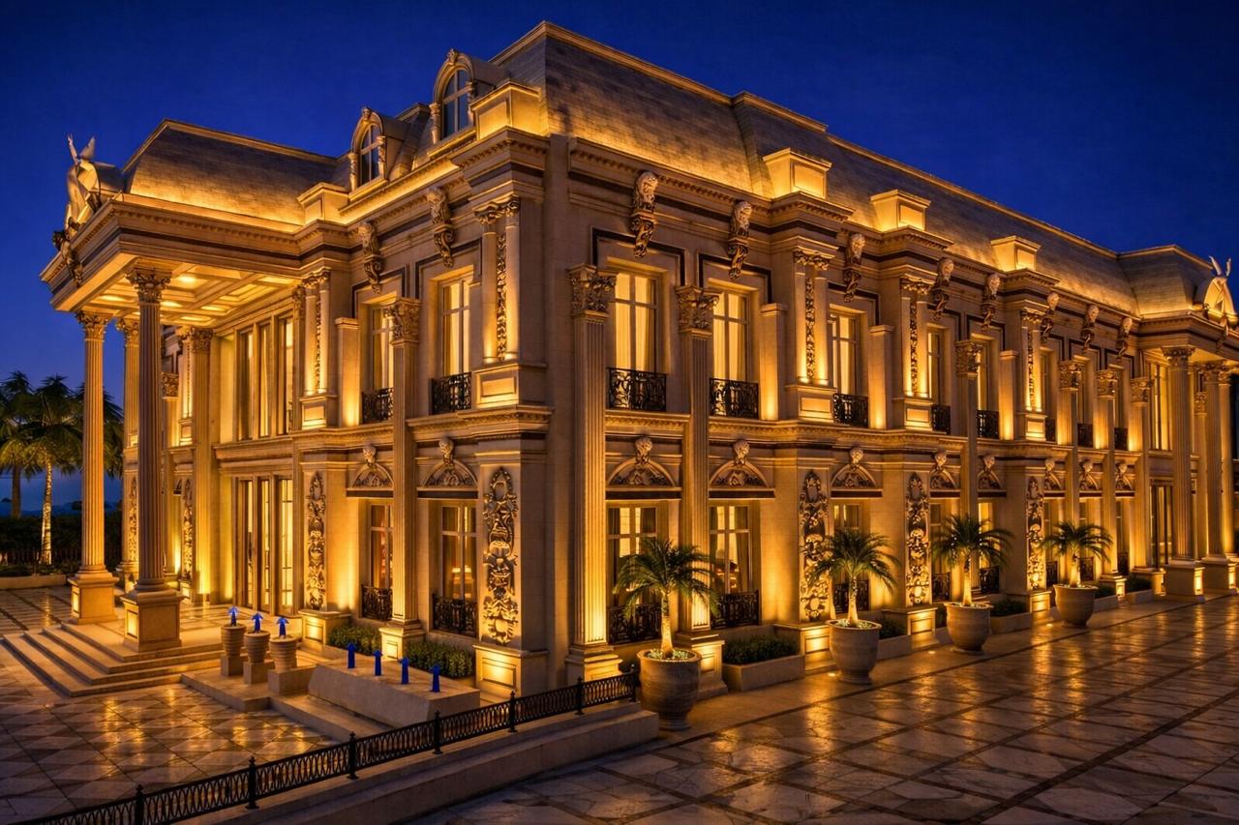
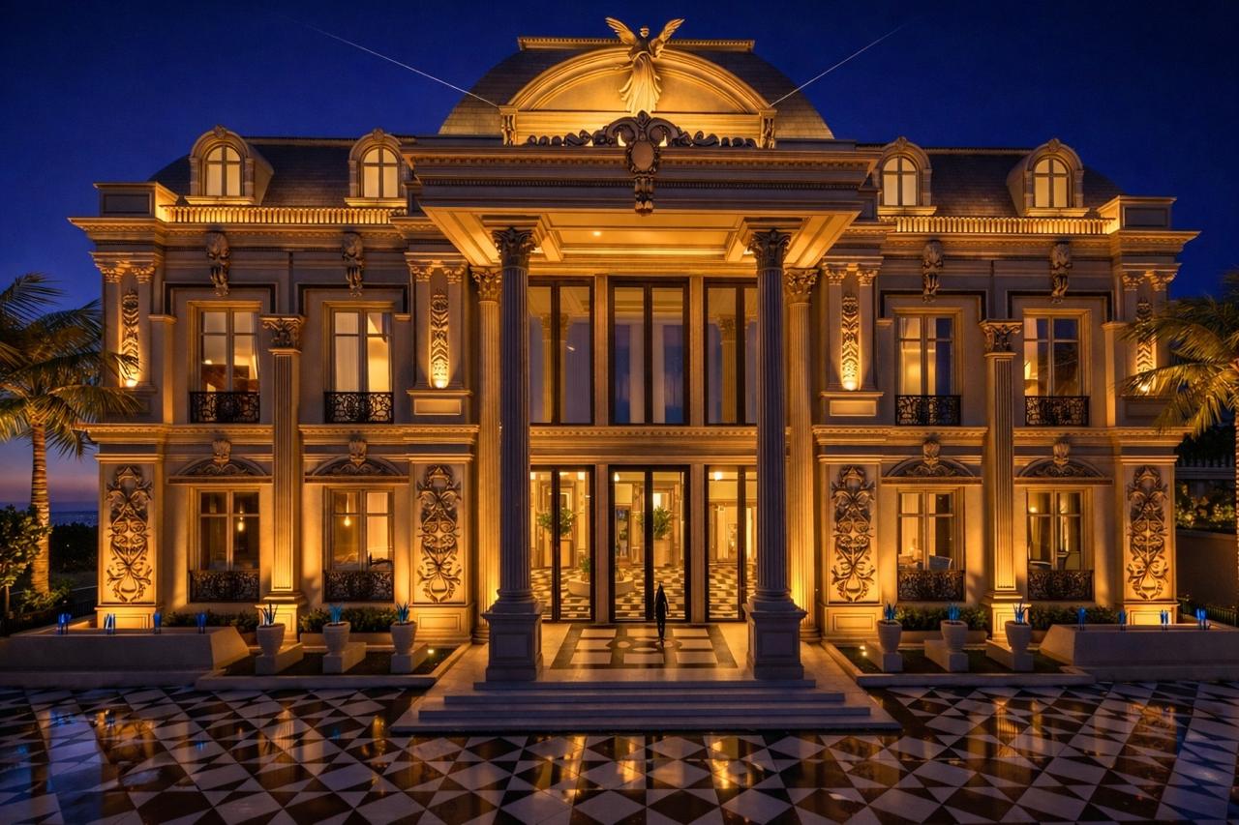
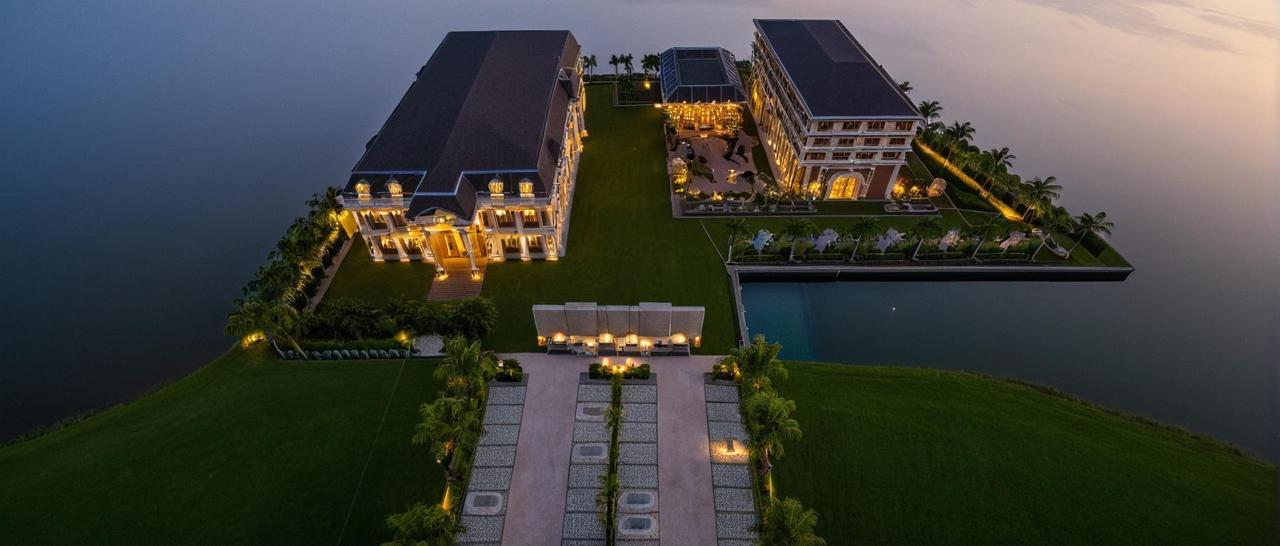
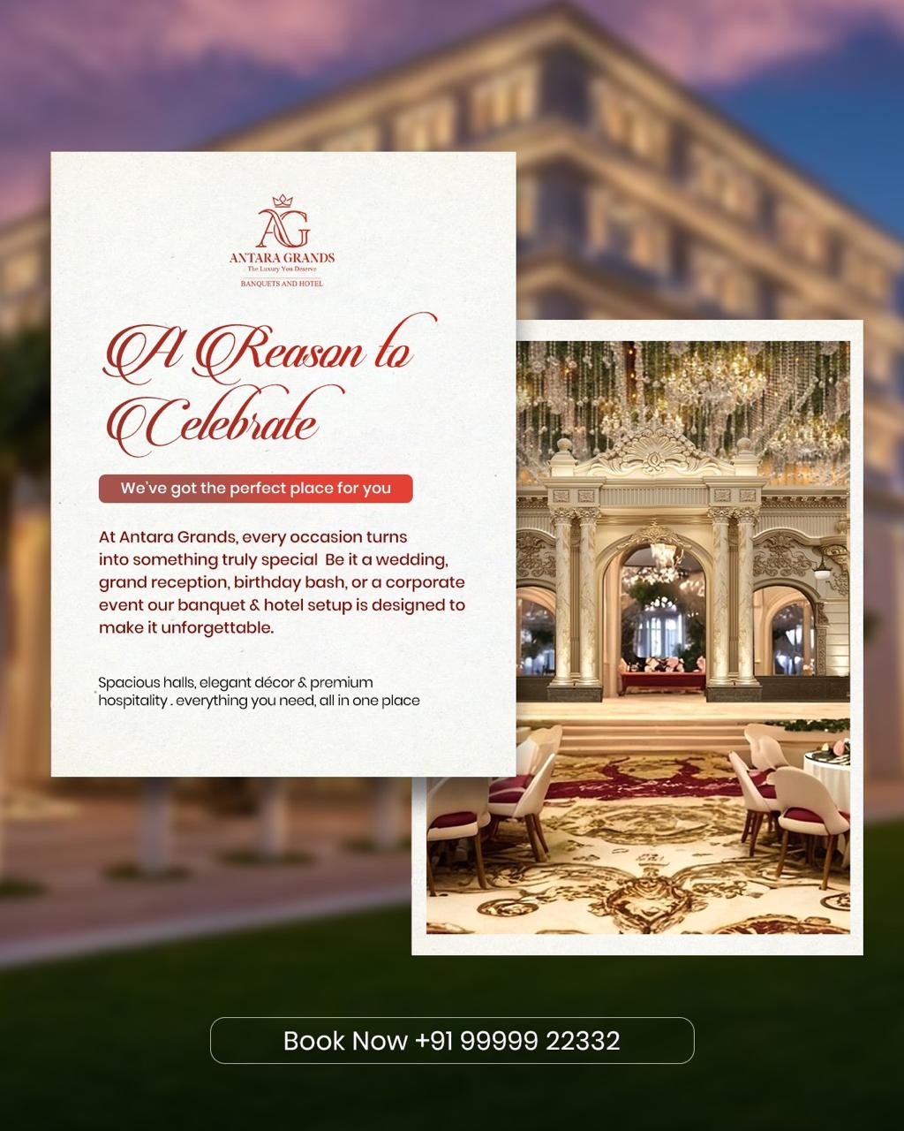
Every angle of the hall — the façade, the entrance, and the celebration inside.
Book a walkthrough and get a custom quote for your date.
Enquire Now